
MEP Engineering
Net Zero Retrofit Is an Engineering Exercise, Not a Plant Replacement Exercise
Successful net zero retrofit is not about replacing everything that already exists...
EvaE Consulting · · 11 min read
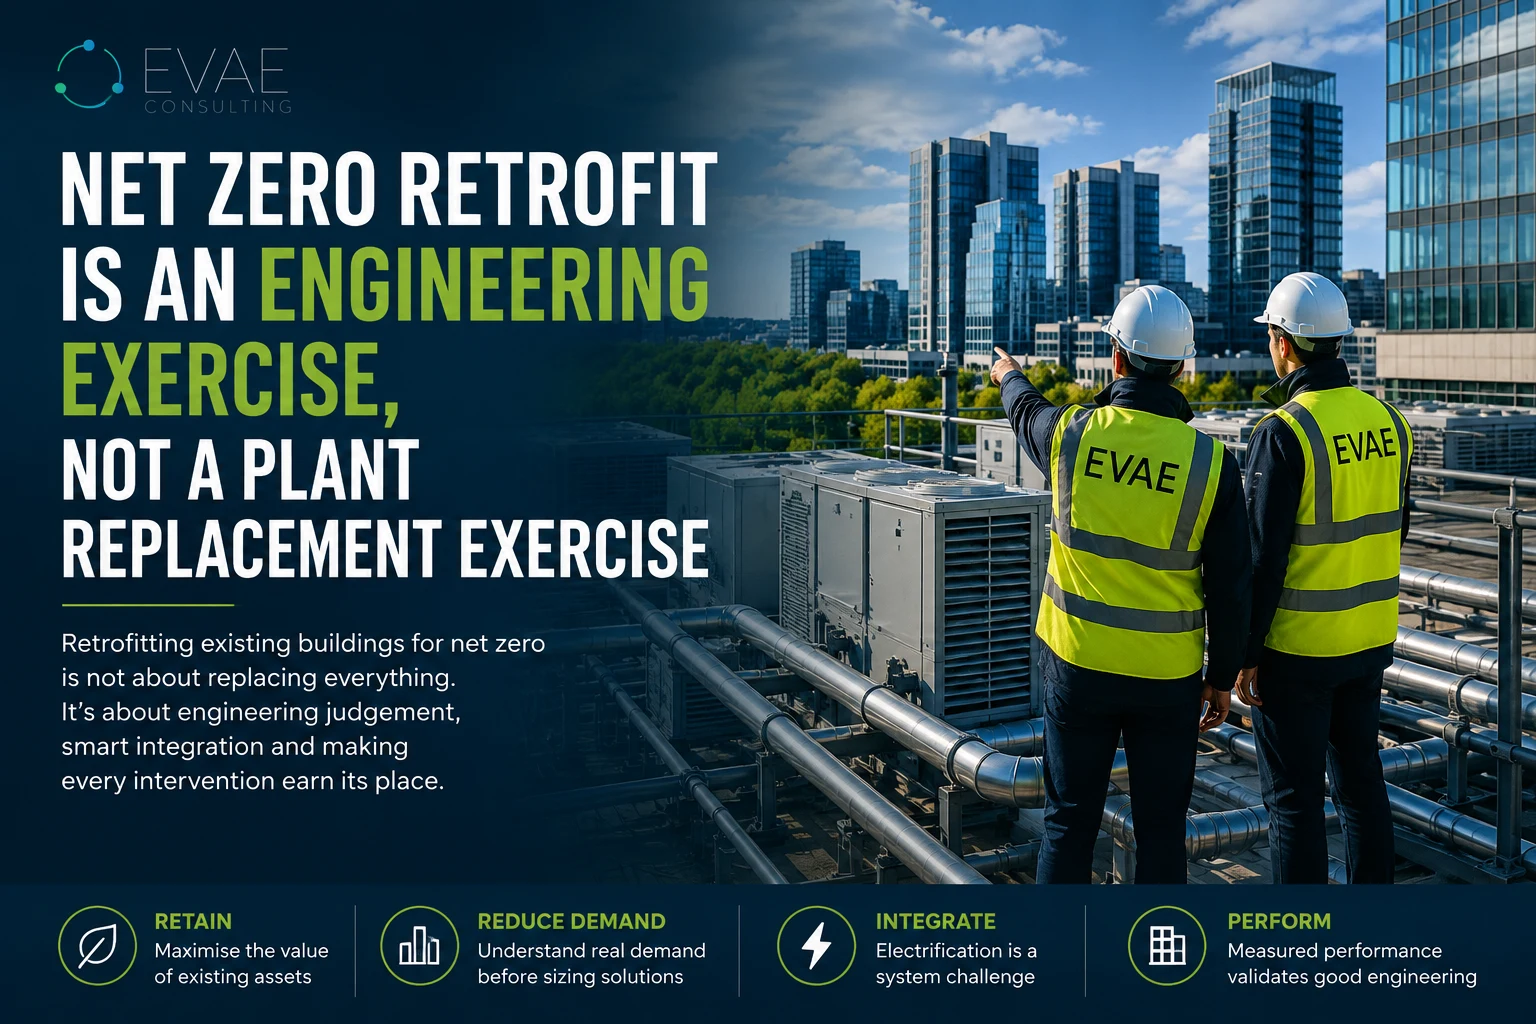
Net Zero Retrofit Is an Engineering Exercise, Not a Plant Replacement Exercise
The easiest way to sell building decarbonisation is to talk about what gets bolted to the floor. Gas boilers become heat pumps. Old controls get swapped for smart networks. Lighting switches to high-efficiency LED, meters multiply, and solar arrays cover the roof.
But that inventory-focused description completely bypasses the real engineering challenge.
For an existing building, the difficult question is rarely what new technology can physically be squeezed into the plantroom. The real test is how to extract meaningful performance gains while working within the constraints of a structure, an infrastructure and an electrical capacity that are already there.
That distinction matters commercially as well as technically. Existing buildings contain significant residual asset value that can be destroyed by over-aggressive refurbishment. Structural elements, distribution systems, risers and primary pipework can have decades of useful life remaining, even when the building's heating and cooling strategy needs to change fundamentally.
The most effective retrofit is therefore rarely the one that replaces the most. It is the one that applies sound engineering judgement to determine what should be retained, what can be adapted and what genuinely needs to be replaced.
Start with the Building That Actually Exists
New-build design begins with a clean sheet and relatively predictable parameters. Retrofit operates in the much messier reality of what is already there.
An engineer inherits an asset whose original design assumptions may be decades old, whose occupancy profile may have changed through multiple tenants, whose equipment has degraded unevenly and whose record drawings are rarely a perfect reflection of the physical site.
This makes the initial diagnostic stage one of the most important parts of the decarbonisation process. It requires more than compiling an asset register. Condition surveys, validation testing, thermal imaging where appropriate, utility data, operational information and site investigation all have a role in establishing what the building is actually capable of doing.
The engineering team then needs to assess whether each part of the existing infrastructure still has functional value. Physical condition and remaining service life have to be considered alongside future compatibility, capacity and the proposed operating strategy.
An infrastructure component approaching its nominal service life should not automatically be condemned. If appropriate testing demonstrates that a steel riser remains in satisfactory condition and can meet the requirements of the future installation, it may remain a perfectly viable asset. Conversely, equipment in good physical condition can still be unsuitable if it cannot operate effectively within the temperatures, loads or control strategy required by the proposed system.
The decision is therefore not simply old versus new. It is whether the existing asset remains fit for purpose within the building's future operational strategy.
The Best Retrofit Decisions Are Sometimes Decisions Not to Replace
Complex refurbishment projects repeatedly demonstrate how much commercial and environmental value can sit within existing MEP infrastructure.
On a recent commercial undergoing major refurbishment works, several major electrical rising busbars were approaching an age at which wholesale replacement could reasonably have been considered. Rather than replacing them simply as a precaution, the engineering team investigated the existing risers and carried out appropriate thermal scanning, electrical testing and mechanical checks to establish their condition and suitability for continued use.
The investigation showed that only one riser genuinely needed to be replaced. In that case, the requirement was driven by the architectural works: its existing route was being demolished and relocated as part of the core reconfiguration. The other risers were retained following validation of their condition and suitability.
That decision had benefits beyond the avoided cost of new equipment. Retaining functional infrastructure reduced the amount of new material required, avoided unnecessary installation work and reduced disruption to the construction programme. It also removed an otherwise avoidable piece of work from an already complex refurbishment sequence.
The same principle applies across the other building services disciplines. Existing ductwork may be capable of being cleaned, tested and adapted to suit revised zoning rather than being completely replaced. Existing switchgear may remain appropriate where its ratings, condition, capacity and future compatibility have been properly established. Existing hydraulic networks may also be retained where they can accommodate the revised system requirements, including pressure drops, flow rates, water quality and control arrangements.
None of this means retaining existing infrastructure at all costs. It means making replacement decisions on evidence rather than age alone, to minimise capital investment whilst still maximising the delivered performance.
There is also an environmental argument. Reusing serviceable infrastructure avoids the embodied carbon associated with manufacturing, transporting and installing replacement equipment. In a large refurbishment, that can become a significant part of the overall carbon strategy.
But whole-life carbon is more nuanced than simply retaining everything that already exists. An existing asset may avoid significant upfront embodied carbon if it can be retained, but that decision still has to be considered against its future energy performance, maintenance requirements, expected remaining life and compatibility with the proposed building strategy. Equally, new low-carbon plant brings its own embodied carbon through manufacture, transport and installation. The engineering objective is therefore not to minimise replacement at any cost, but to find the combination of retained, adapted and new infrastructure that delivers the best overall outcome across the building's life.
The engineering rule is therefore straightforward: do not replace an asset simply because it is old. Replace it when its condition, capacity, compatibility or the future performance requirements of the building justify doing so.
Reduce the Demand Before You Size the Solution
Electrification is often presented as a technology-selection exercise. In practice, one of the most important engineering questions comes before the technology is selected: how much energy does the building actually need?
Replacing a gas boiler with an electrically driven heat-pump system fundamentally changes the relationship between the building and its electrical infrastructure. The engineering task is not simply to find a heat pump capable of matching the nameplate output of the old boiler. It is to establish the thermal demand that the building is expected to place on the new system and how that demand will vary throughout the year.
That requires a realistic understanding of the building's operational profile, supported where appropriate by dynamic thermal modelling, historical energy data and suitable diversity assumptions.
A building rarely operates continuously at its theoretical peak heating or cooling load. Weather conditions change, occupancy varies, internal gains fluctuate and different parts of a building can experience their peak demands at different times. Designing the replacement system solely around conservative static peak calculations can result in unnecessarily large plant, higher electrical demand and additional capital expenditure.
The objective is not to remove appropriate design allowances. It is to distinguish between a genuine engineering requirement and a theoretical peak that the building is unlikely to experience in operation.
This distinction becomes particularly important where electrical capacity is constrained. Reducing unnecessary peak demand can influence heat-pump capacity, electrical infrastructure, thermal storage requirements and plantroom space. In some projects, understanding and managing the actual demand profile can make the difference between an electrification strategy that appears impractical and one that can be delivered within the available infrastructure.
That is why demand assessment is not a modelling exercise carried out simply to support a design calculation. It can be a major capital-investment decision.
Electrification Is a System Integration Problem
Once the future demand profile has been established, moving away from fossil-fuel heating becomes an exercise in system integration.
Large heat pumps can provide an effective route to lower-carbon heating, but their performance depends heavily on the systems around them. The heat pump itself is only one component of a much larger mechanical, electrical and controls strategy.
Operating temperatures are particularly important. Existing heat emitters need to be assessed to determine whether they can provide the required comfort at the proposed flow temperatures, or whether selected elements of the distribution system need to be upgraded. Hydraulic design also needs to be reconsidered, including flow rates, design temperature differences, pressure drops, balancing and the interaction between new and retained systems.
The electrical implications need to be considered at the same time. The heat-pump installation has to work within the available electrical capacity and the characteristics of the existing distribution system, with the detailed requirements depending on the equipment selected and the wider installation.
Controls and thermal storage can then play an important role in managing how the system operates. Storage may allow thermal demand to be shifted and can help manage periods of high electrical demand. Control sequences need to reflect the characteristics of the equipment and the building rather than simply reproducing the operating philosophy of the system being replaced.
Physical constraints matter too. Heat-pump installations introduce questions around plant space, structural loading, acoustics, ventilation, external equipment and maintenance access that cannot be resolved by selecting the plant from a catalogue.
This is why successful electrification is rarely a simple like-for-like plant replacement. Mechanical, electrical, structural and controls requirements need to be considered together, with the final solution developed around the building rather than around a particular piece of equipment.
Designing Around the Existing Building
The prospect of electrification often triggers an immediate concern about grid capacity and the need for a new electrical intake or substation. That concern is legitimate, but it should not automatically become the starting assumption.
The first step should be to establish the building's existing electrical demand, available capacity and future requirements, and then determine whether the proposed strategy can realistically operate within those constraints. Where capacity is limited, demand reduction, plant efficiency, thermal storage, diversity and operational sequencing may all form part of the solution. Where those measures are insufficient, additional electrical infrastructure may still be required.
The important point is that electrical capacity can influence the mechanical design from the beginning rather than being treated as a constraint to be checked after the plant has already been selected.
The same principle applies to the rest of the building. Plantroom dimensions, riser capacity, structural loading, ventilation routes and access for replacement equipment can all determine what is technically possible.
This is also where smart-building technology needs to be put into perspective. Data platforms and advanced controls can provide considerable value, but they cannot compensate for an oversized heat pump, poor hydraulic balance or an inappropriate control strategy.
Before a building can become genuinely smart, the underlying systems need to work properly. Sensors need to measure useful and stable parameters. Metering needs to be structured so that consumption can be understood in context. Control sequences need to reflect how the building actually operates, and the building's operational team needs sufficient visibility to understand what the systems are doing.
The objective is not to maximise the amount of technology installed. It is to give the building the ability to respond intelligently to changing conditions without using more energy than necessary.
There is another constraint that is often underestimated: the building has to remain operational while all of this happens.
Existing commercial buildings are occupied environments. Critical systems may need to remain operational, access can be heavily restricted, plant replacement may have to be undertaken within narrow shutdown windows and architectural works can dictate when risers or plant areas become available.
For that reason, phasing is not simply a construction-management exercise. It is part of the engineering strategy.
Plant replacement may need to be sequenced over different periods. Temporary services may be required to maintain continuity. Existing and new systems may need to operate in parallel while commissioning takes place. Control strategies may need to accommodate transitional arrangements, and architectural interventions have to be coordinated with the availability of the building-services infrastructure.
A technically attractive solution that cannot be safely built, maintained or operated is not necessarily the best solution for an existing asset. The engineering solution has to work in the real building, within the real programme and within the commercial constraints of the project.
The True Test Is Measured Performance
The most important shift in retrofit engineering is recognising that the project does not end when the handover certificate is signed.
A design model is an informed prediction of how a building should perform. The occupied and operating building provides the evidence of how it actually performs.
That makes operational verification, metering and post-occupancy evaluation an important part of the feedback loop. If the building consumes more energy than expected, the reason may have little to do with the fundamental design concept. Controls may have been overridden, sensors may have drifted out of calibration, operating hours may have been extended or ventilation and occupancy conditions may be different from those assumed during design.
Those issues are not necessarily failures of the original engineering. They are evidence about how the building is actually being used.
Conversely, where a building performs better than expected, that evidence is valuable too. It can help demonstrate which design decisions have delivered real benefits and provide lessons for subsequent projects.
This is particularly important for retrofit because every existing building presents a different combination of constraints, opportunities and operational behaviours. Performance data helps turn individual project experience into better engineering decisions on the next one.
Engineering Judgment Over Asset Replacement
Decarbonising the existing building stock is one of the major engineering challenges facing the construction industry. The answer will not come from a single technology, product or software platform.
It starts with understanding the asset that already exists.
That means investigating its condition and actual performance, retaining infrastructure where it remains useful, reducing unnecessary demand before sizing new plant and treating electrification as an integrated mechanical, electrical and controls problem. It means recognising that available power, plant space, structural capacity and construction phasing are design inputs, not problems to be discovered at the end of the process.
It also means recognising that the success of a retrofit is ultimately measured in the building itself. The objective is not simply to deliver a technically compliant design and replace a generation of plant. It is to create an asset that performs better, uses less energy, remains practical to operate and retains as much of its existing value as possible.
The future of real estate will undoubtedly depend on new technology. But technology alone does not decide which existing systems should stay, which should change, or how those changes can be delivered without compromising the building around them.
That still comes down to engineering judgement: understanding what the building needs next, and making sure every intervention has a reason to be there.
Related insights
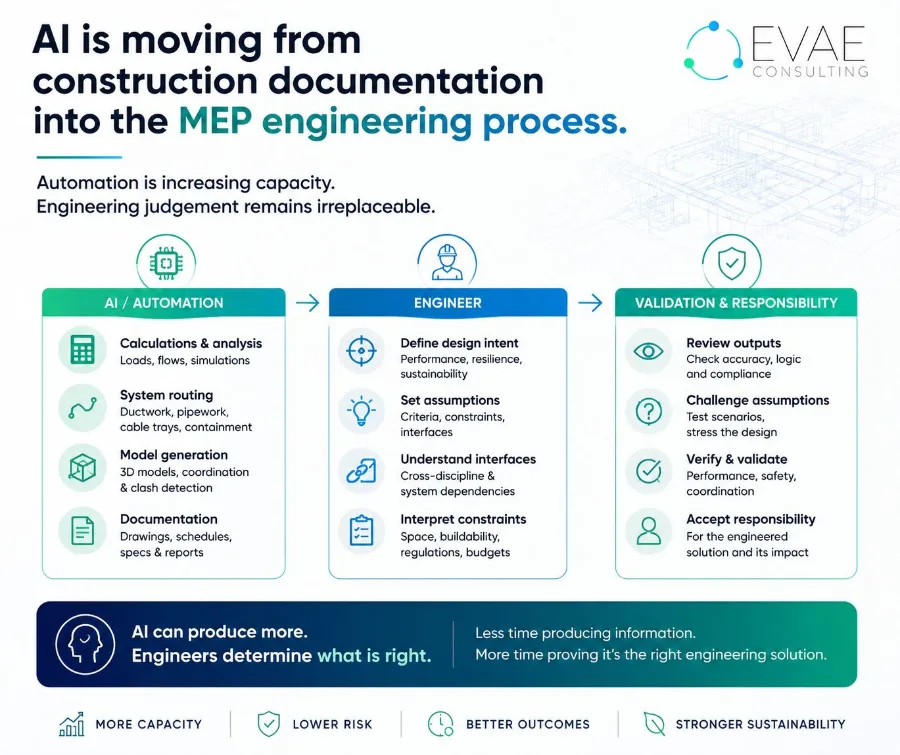
AI is moving from construction documentation into the MEP engineering process
For years, much of the discussion around AI in construction has focused on documentation, information retrieval and administrative efficiency. That is changing. Platforms such as Endra are now…
· 1 min read
Evolution of Healthcare MEP: Why "Speed-to-Care" Demands Smarter Infrastructure Design
Healthcare construction is undergoing a massive operational transformation. As recent market insights from medical infrastructure reports outline, health systems are moving aggressively to balance…
· 1 min read
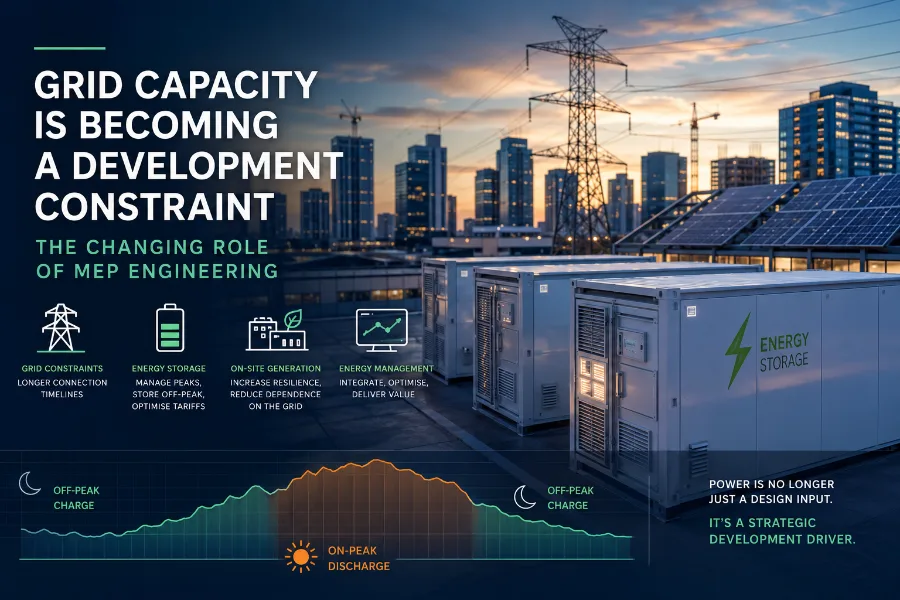
Grid Capacity and MEP Design: What UK Developments Need to Consider
Grid Capacity Is Becoming a Development Constraint: The Changing Role of MEP Engineering The UK electricity network is becoming an increasingly important factor in the viability, programme and design…
· 7 min read